Engineered Blueprints
Verified Mountain Cabin Case Studies
Real-world building specs, insulation values, foundation types, and off-grid utility configurations.
R-60 Timber Frame
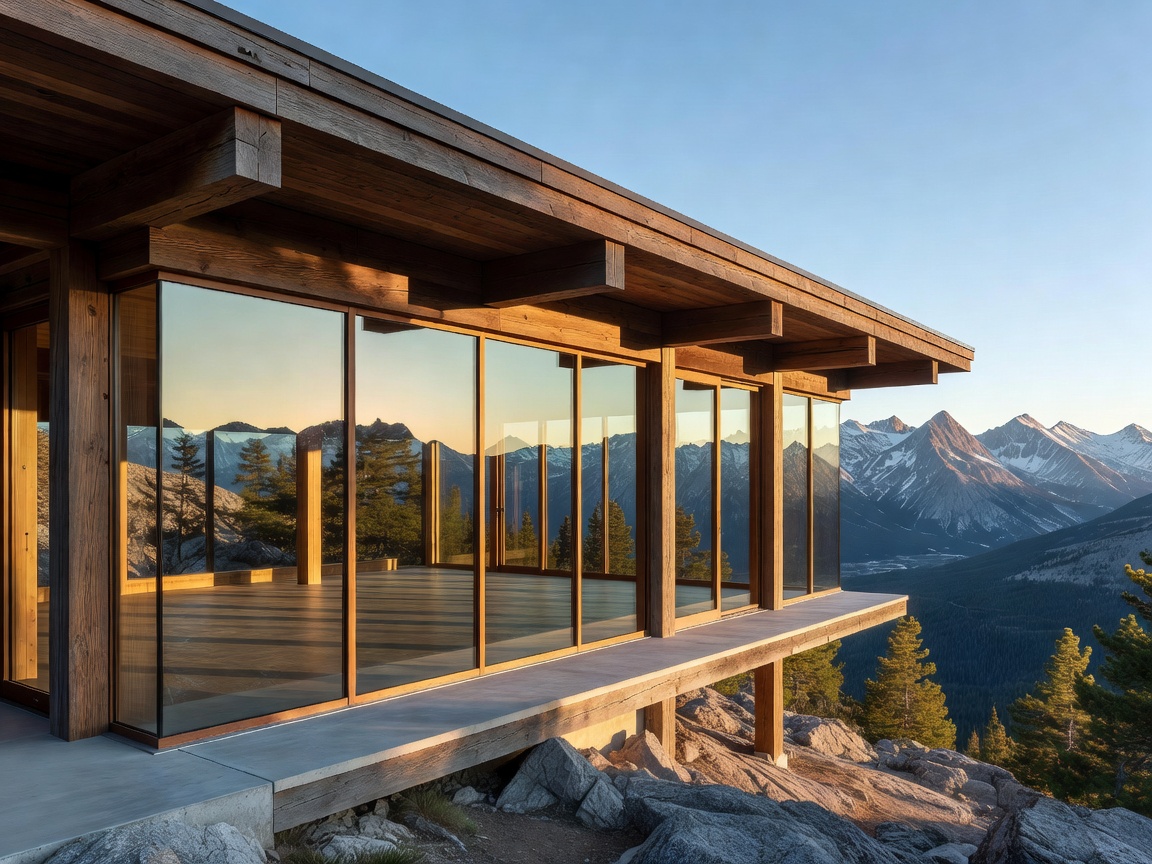
Sustainable Timber Architecture in Sub-Alpine Zones
Featuring cross-laminated douglas fir, triple-pane argon glazing, and a sealed thermal bridge foundation rated for -30°F sustained drafts.
Off-Grid Hydronic
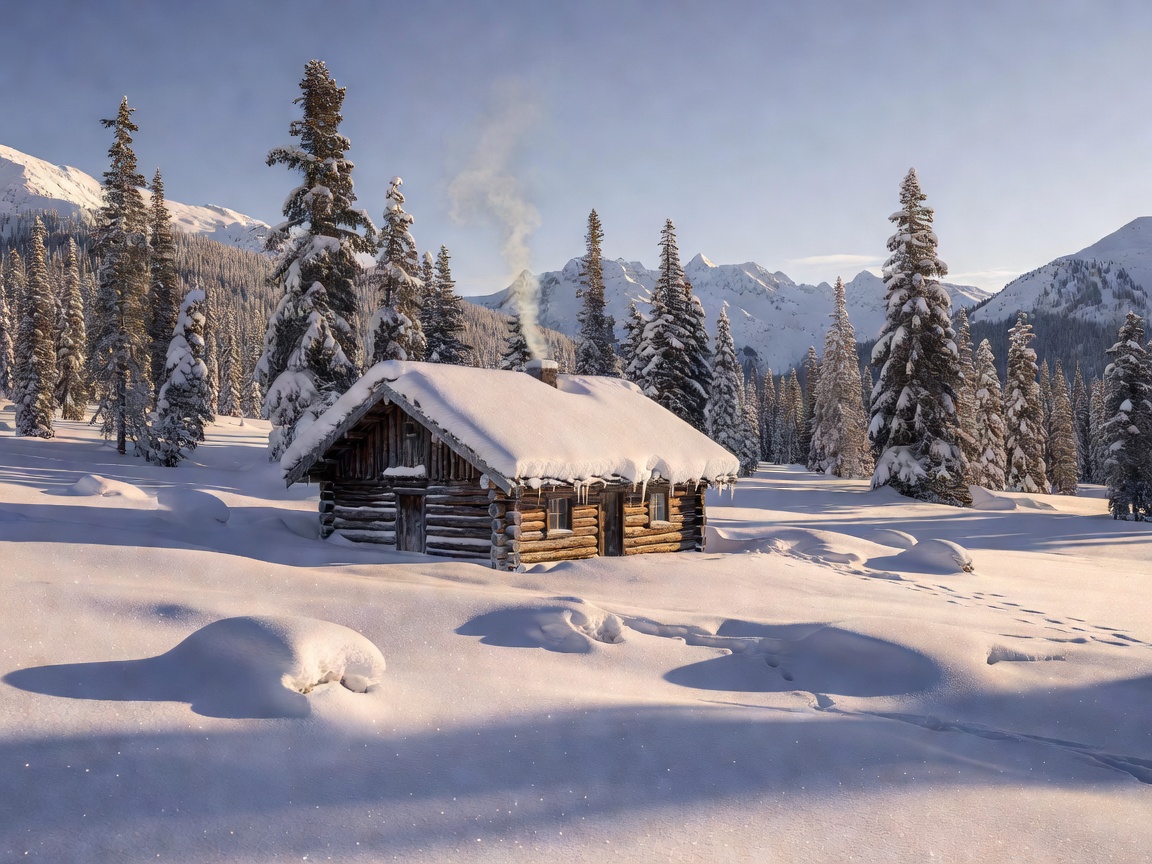
Off-Grid Winter Cabin Preparation & Heating Systems
Integrated Finnish masonry stove paired with evacuated tube solar hot water collectors and auxiliary wood-gasification boiler backup.
Micro A-Frame

High-Elevation Micro Outpost & Solar Storage
Compact 60-degree roof pitch architecture built on helical steel pilings with thermally isolated LiFePO4 battery vaults and 65° snow-shedding solar arrays.