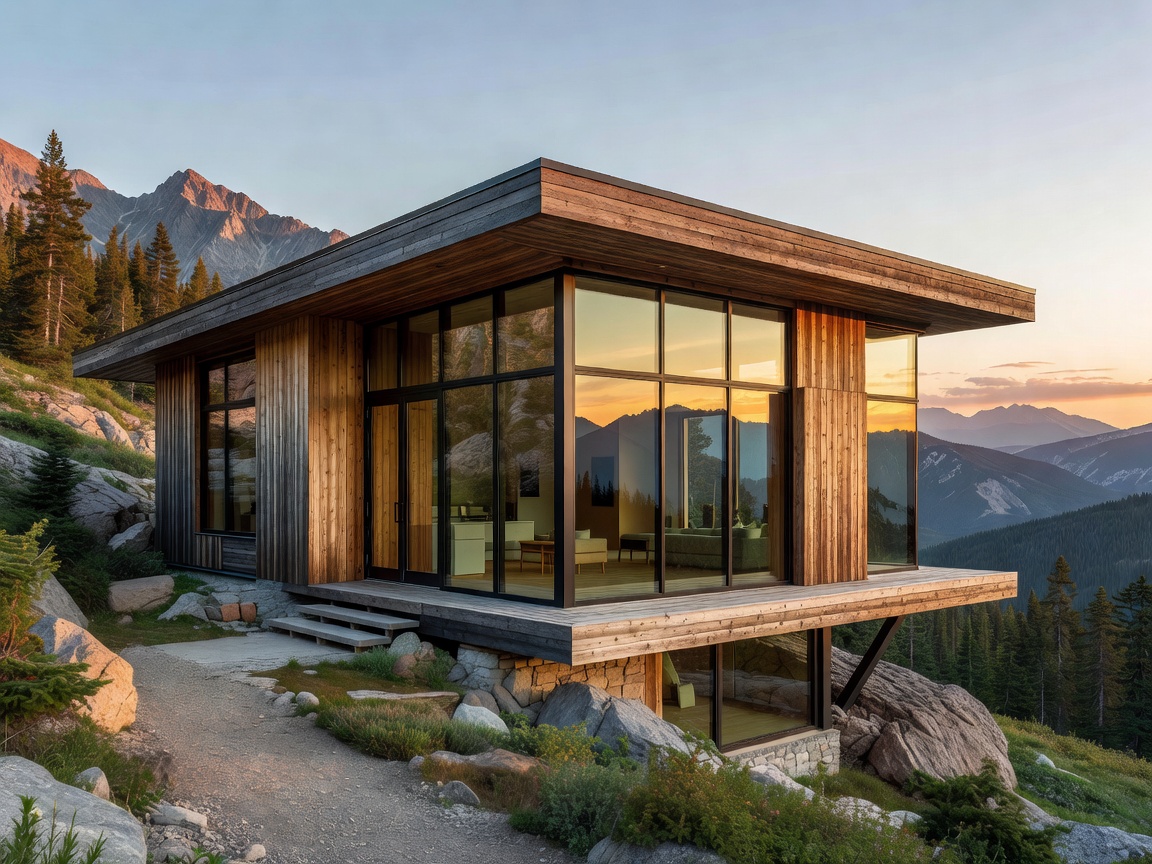
Constructing buildings in sub-alpine biomes (typically 7,500 to 11,000 feet) presents complex structural requirements. High wind uplift forces, extreme ground snow loads exceeding 120 pounds per square foot (PSF), short construction seasons, and sensitive forest ecosystems dictate an architecture focused on prefabrication, mass timber, and low-impact foundations.
1. Mass Timber & Cross-Laminated Panels (CLT)
Traditional stick-built framing struggles under the point loads and lateral shear stresses of exposed mountain ridges. Cross-Laminated Timber (CLT) panels—engineered by gluing layered solid-sawn lumber perpendicular to each other—provide an exceptional strength-to-weight ratio and carbon sequestration capacity.
- Rapid Site Assembly: Pre-cut via 5-axis CNC machining off-site, a full 2,000 sq ft structural CLT shell can be erected in under five days, minimizing seasonal weather vulnerability.
- Fire Char Resilience: Unlike steel trusses that warp and fail rapidly under intense heat, thick mass timber chars at a predictable rate of 0.65 mm/min, maintaining structural core stability during forest fires.
Wildland-Urban Interface (WUI) Compliance
Exterior cladding in our sub-alpine blueprints utilizes non-combustible standing seam zinc-aluminum alloy on exposed windward facades, combined with fire-retardant treated heavy timber soffits to prevent ember intrusion.
2. Foundation Mechanics: Helical Piles vs. Grade Beams
Traditional heavy concrete basement excavation on steep mountain grades causes catastrophic root loss, erosion, and expensive concrete delivery to remote sites. We prioritize engineered helical steel micro-piles torqued directly to solid bedrock.
This suspends the structural timber floor platform above the natural grade, preserving surface water runoff channels, preventing snow melt pooling, and completely insulating the living space from ground frost transmission.
3. Bioclimatic Orientation and Glazing Thermodynamics
Orientation within 15 degrees of true Solar South maximizes passive thermal gains during low-angle winter sunlight. Large expansive triple-pane glazed walls on the south facade utilize selective Low-E coatings with a high Solar Heat Gain Coefficient (SHGC > 0.50), while north-facing walls feature minimal, high-R-value fenestration to curb night-time radiative losses.